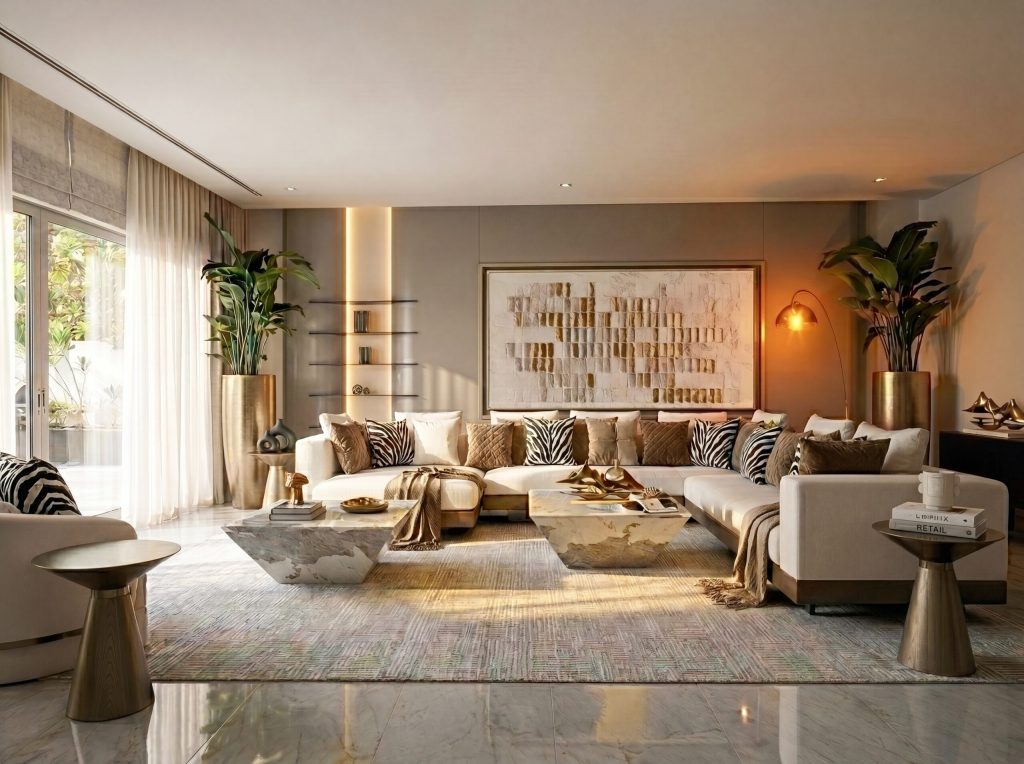
Every memorable room starts with an idea: sunlight across a timber floor, a kitchen shaped around family meals, or a quiet corner made for reading. Turning such details into a finished space takes imagination, sound decisions, and clear coordination. A bespoke interiors project gives homeowners control over materials, layouts, and personal touches at every stage.
Discover the client’s vision
The process begins with conversations about lifestyle, taste, budget, and daily routines. Designers ask how residents use each room, which items they value, and what frustrates them about the current layout.
Photos, sketches, and reference samples help define a visual direction. Site visits also reveal architectural features, natural light, ceiling heights, and practical limits that guide early ideas.
Develop the concept and layout
Designers turn initial ideas into floor plans, mood boards, and material palettes. Each layout considers movement, furniture proportions, storage, lighting, and room functions. Three dimensional visuals help clients picture the proposed space before construction starts.
At this stage, the team refines colours, textures, joinery details, and fixtures until the design feels coherent and suits the property’s character. However, before you consider the layout, you should consult with professionals.
Select materials and finishes
Material selection gives the concept its personality. Natural stone adds depth, timber introduces warmth, and metal details offer a crisp accent. Upholstery, flooring, wall treatments, and cabinetry must suit both the visual theme and daily use.
Designers compare samples under different lighting conditions and check durability, maintenance needs, availability, and cost before confirming specifications.
Coordinate construction and craftsmanship
Once the design receives approval, contractors prepare the site and organise the work schedule. Electricians, plumbers, carpenters, painters, and installers follow coordinated drawings and specifications.
Regular site meetings help resolve technical questions and keep each trade aligned. Custom furniture and joinery receive precise measurements, while quality checks monitor alignment, surface finishes, fittings, and overall workmanship.
Complete the final installation
The final stage turns an empty site into a finished home. Teams install furniture, hang lighting, position accessories, and test fixtures. Designers inspect each room against the approved plans and address any outstanding details.
A final walkthrough lets homeowners review the result, confirm practical functions, and enjoy a space that reflects their taste and everyday habits.